9003 CRYSTAL OAKS LANE
SEE ALL PHOTOS
9003 CRYSTAL OAKS LANE
Sold

9003 CRYSTAL OAKS LANE

9003 CRYSTAL OAKS LANE, UPPER MARLBORO, MD 20772

$850,000
Open Houses First Weekend On! Saturday and Sunday 1-3pm.

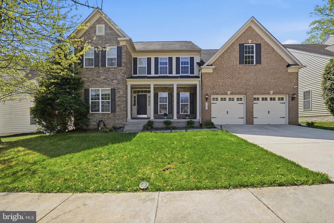
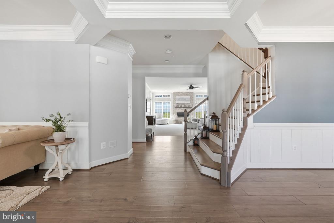
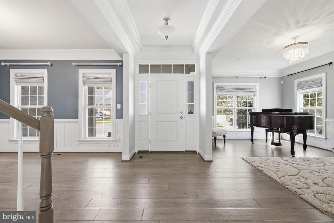
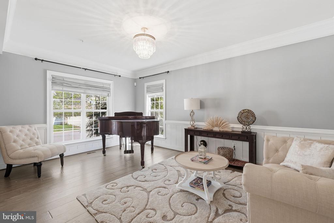
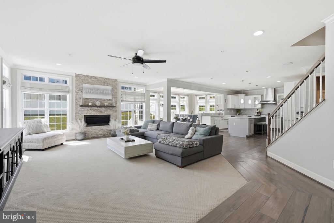
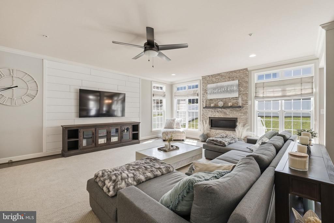
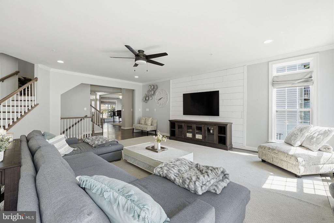
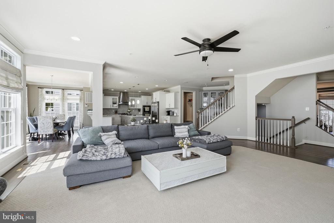
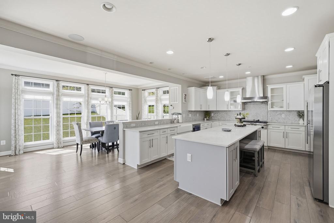
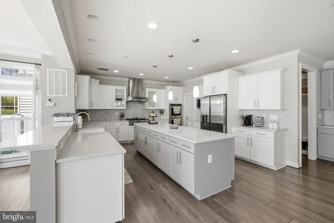
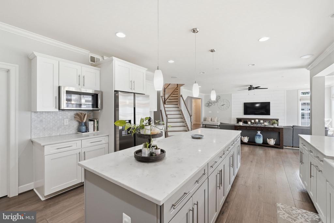
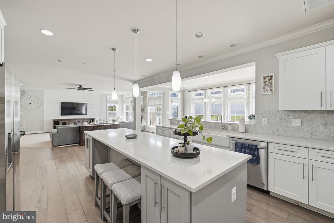
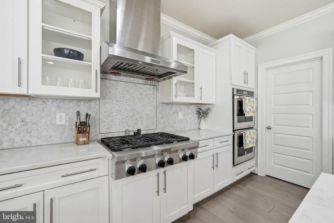
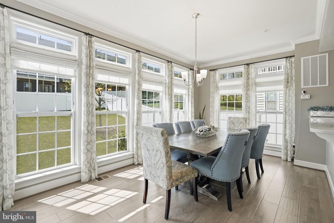
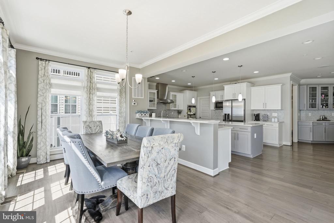
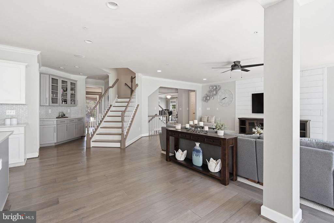
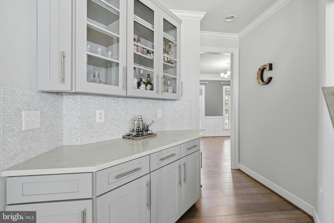
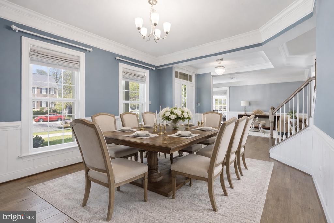
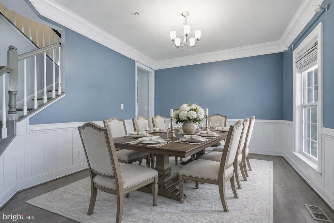
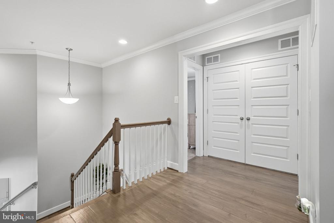
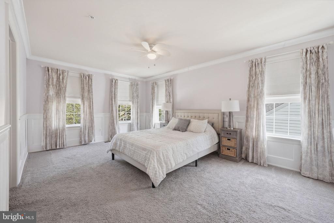
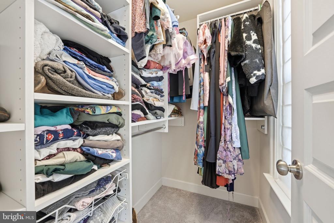
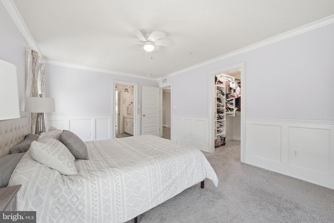
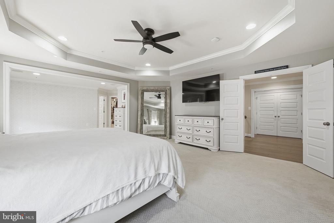
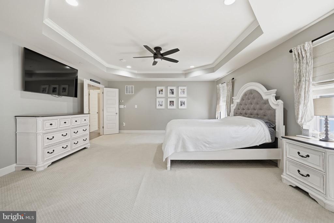
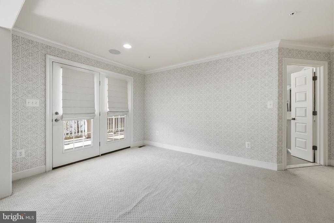
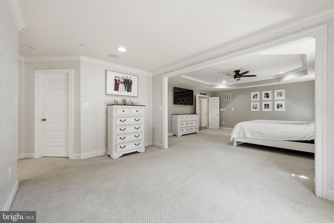
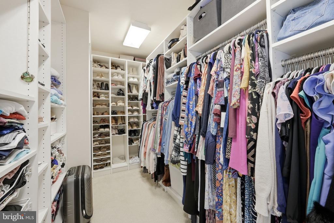
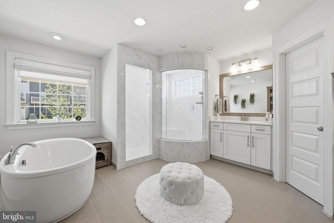
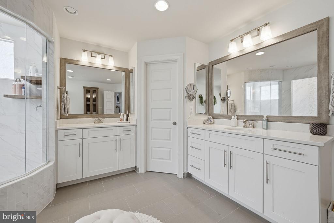
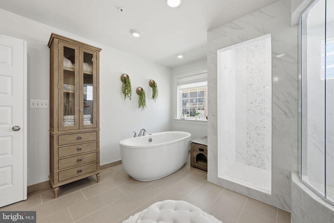
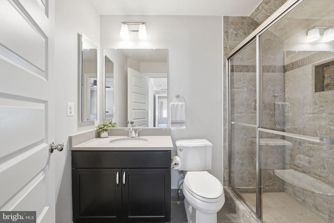
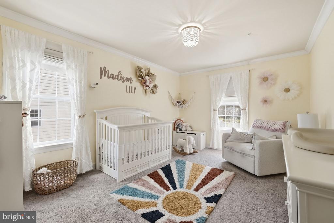
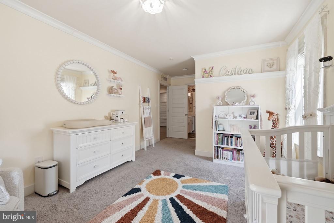
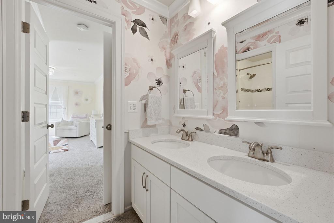
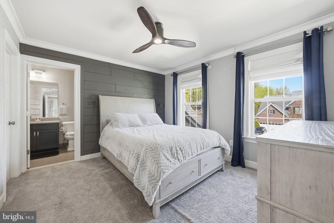
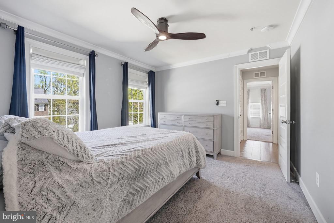
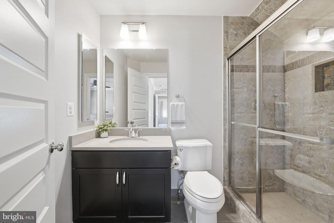
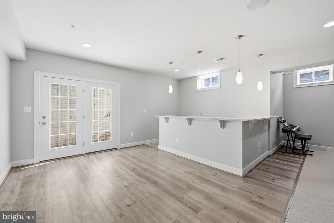
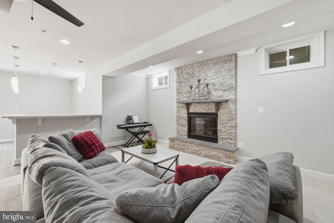
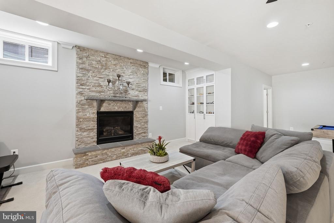
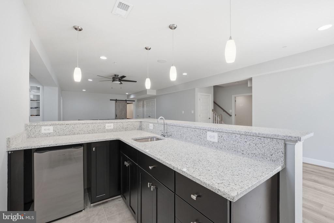
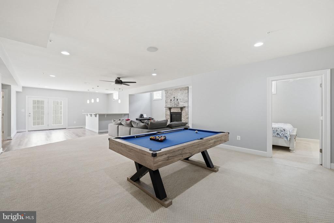
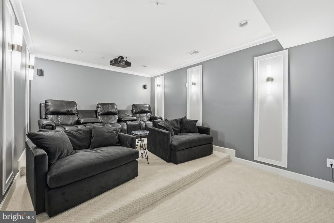
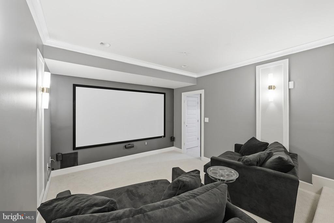
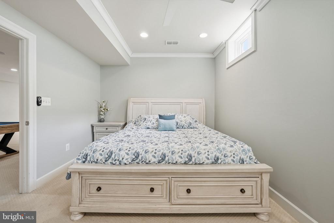
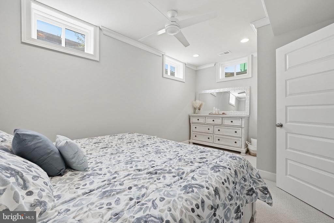
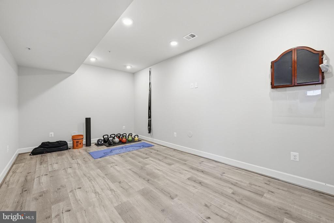
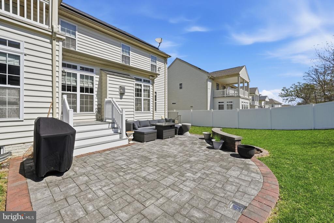
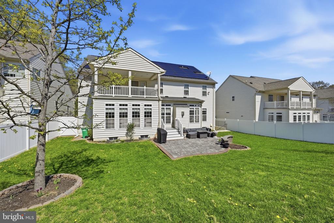
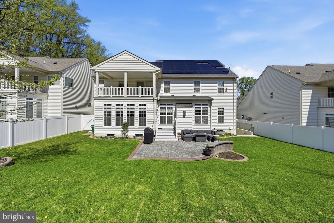
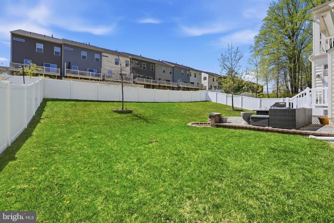
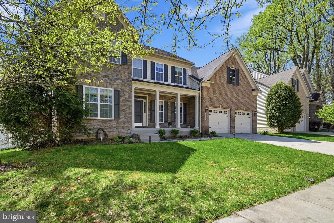
Welcome to The Sorrento -- the most sought-after model in the community, and it's easy to see why. From the moment you step inside, the dramatic dual staircase and rich hardwood floors set the tone for a home that's been finished with genuine intention. Two stone-surround gas fireplaces, crown molding, wainscoting, chair rail, and custom built-ins layer the kind of craftsmanship that's increasingly hard to find at any price point. The open floor plan flows seamlessly from formal to casual living, with both a separate dining room and breakfast area flanking a gourmet kitchen that means business -- six-burner stove, double oven, butler's pantry, island, upgraded countertops, and a full stainless steel energy-efficient appliance package. Upstairs, the primary suite offers a walk-in closet, soaking tub, and stall shower, with three sizable secondary bedrooms. A wet bar, attic storage, irrigation system, and ceiling fans throughout ensure nothing has been overlooked. The solar panels make electricity costs non-existent and actually have historically resulted in a credit of several hundred dollars each year! The community infrastructure here is genuinely exceptional -- miles of walking trails, multiple pools, a clubhouse, tennis courts, dog parks, and a full fitness facility among the highlights. And the location does the rest, major employment corridors, easy commuter access, and everyday retail and dining all within easy reach.

5
beds

5
baths

6,094 Sq.Ft. LIVING AREA

10,125 Sq.Ft. lot

Conor Sullivan

Conor Sullivan

Features & Amenities

Interior

  • total bedrooms5
  • Total bathrooms5
  • full bathrooms4
  • half bathroom1
  • APPLIANCES Built-In Microwave, Cooktop, Dishwasher, Disposal, Dryer - Electric, Exhaust Fan, Oven - Wall, Range Hood, Refrigerator, Stainless Steel Appliances, Washer
  • other interior Features Attic, Bathroom - Soaking Tub, Bathroom - Walk-In Shower, Breakfast Area, Butlers Pantry, Built-Ins, Carpet, Ceiling Fan(s), Chair Railings, Crown Moldings, Family Room Off Kitchen, Floor Plan - Open, Formal/Separate Dining Room, Kitchen - Island, Pantry, Recessed Lighting, Walk-in Closet(s), Wet/Dry Bar, Window Treatments

Area & Lot

  • Status Sold
  • Living Area6,094 Sq.Ft.
  • Lot Area10,125 Sq.Ft.
  • MLS® IDMDPG2197538
  • TypeResidential
  • YEAR BUILT2016
  • Architecture StylesColonial

Exterior

  • STORIES3
  • Garage Space2.0
  • water SourcePublic
  • parkingAttached Garage
  • HEAT TYPEForced Air
  • AIR CONDITIONINGOther
  • sewerPublic Sewer
  • SubstructureSlab
  • Disability FeaturesNone
  • HOA AmenitiesPool - Outdoor, Tot Lots/Playground, Jog/Walk Path, Club House

Financial

  • Sales Price$850,000
  • Real Estate Tax $11,541/yr
  • HOA $100/mo
  • Zoning LCD
View Virtual Tour

Work With Us

Discover the world's most exclusive properties with the help of our established agents. With years of industry experience and an unmatched commitment to service, we're here to help you find your dream home.

Follow Me on Instagram