772 N WAKEFIELD STREET
SEE ALL PHOTOS
772 N WAKEFIELD STREET
Courtesy of RE/MAX Distinctive Real Estate, Inc.
Sold

772 N WAKEFIELD STREET

772 N WAKEFIELD STREET, ARLINGTON, VA 22203

$1,135,000
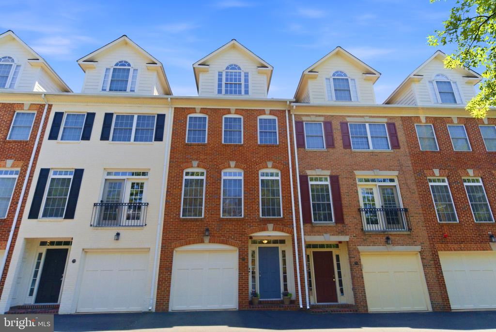
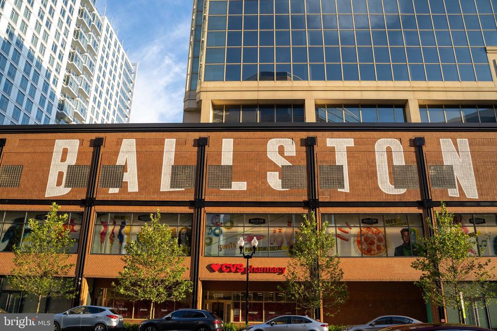
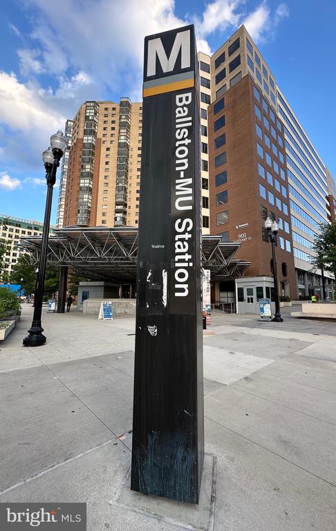
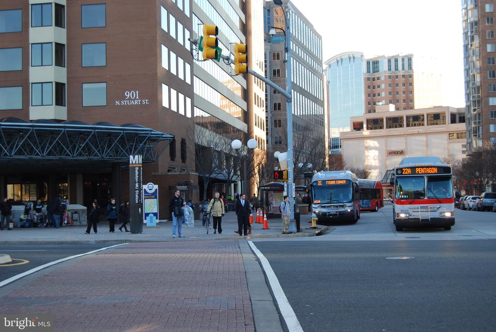
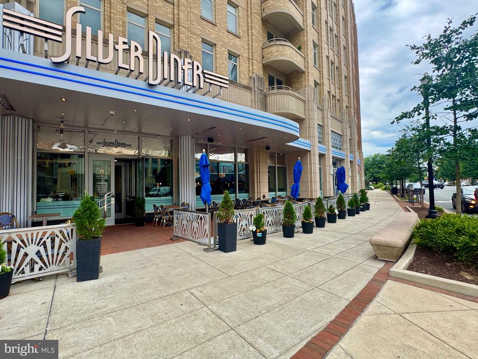
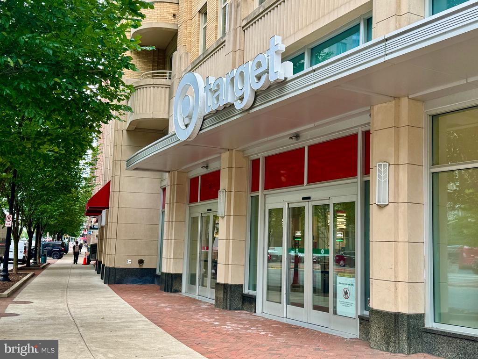
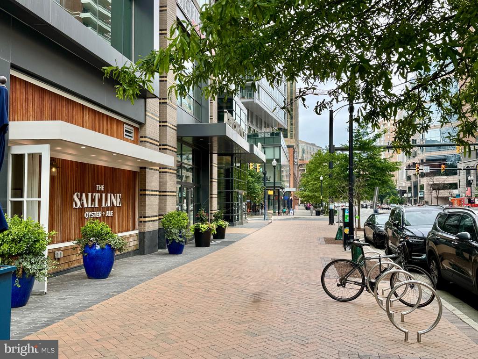
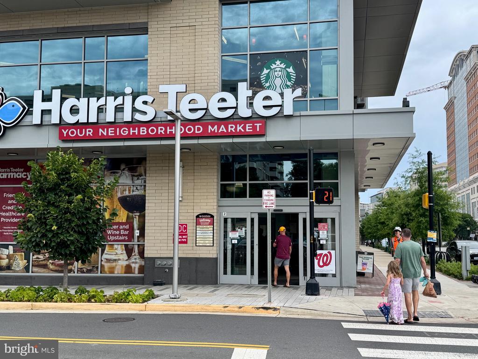
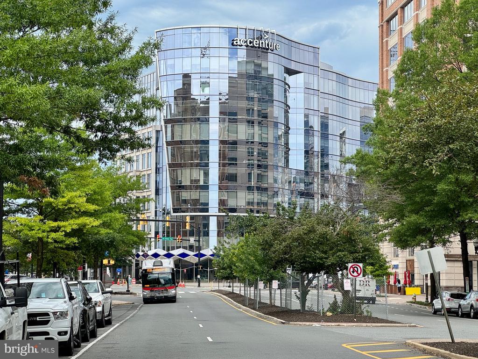
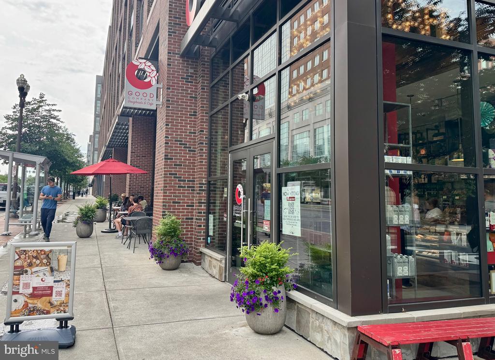
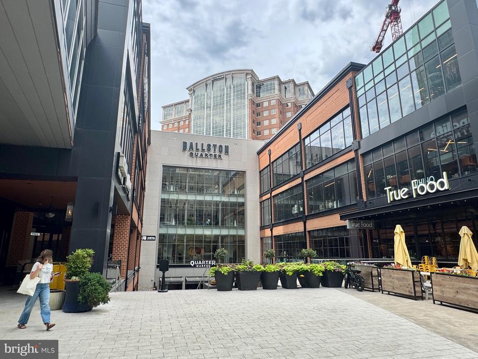
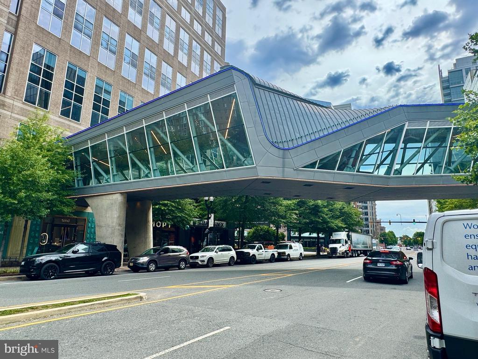
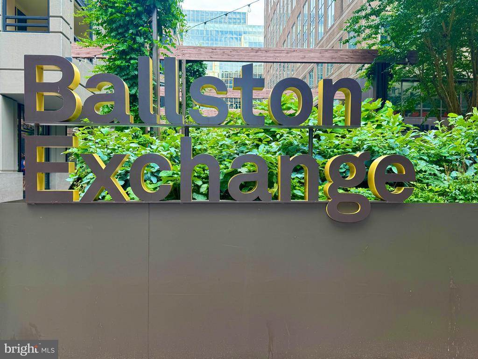
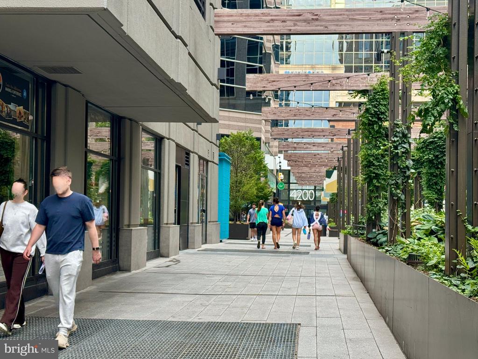
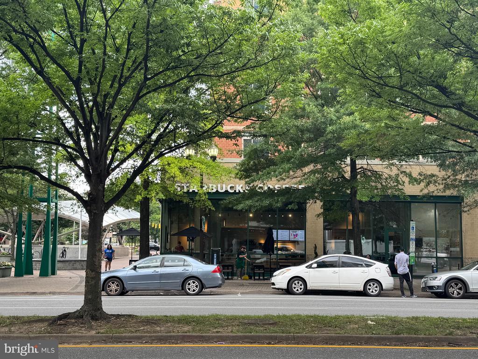
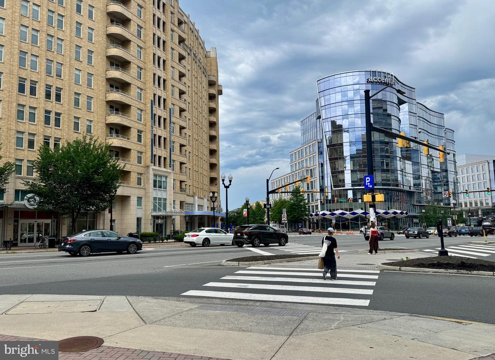
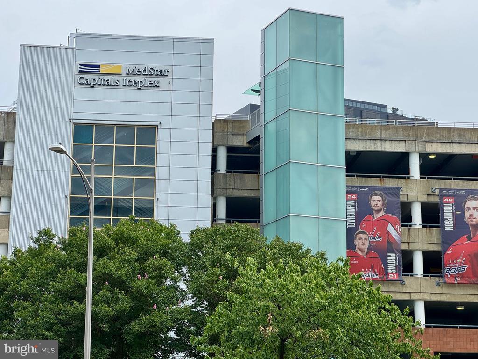
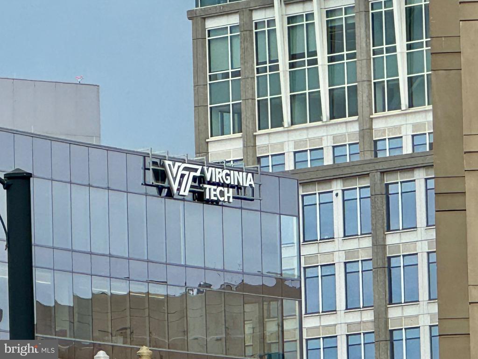
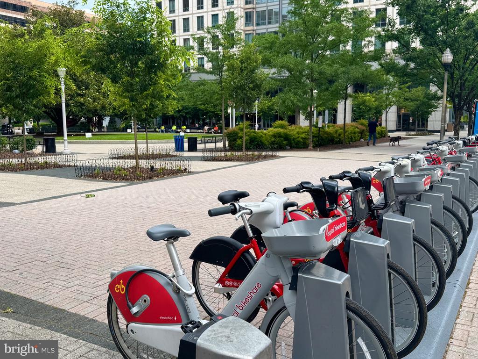
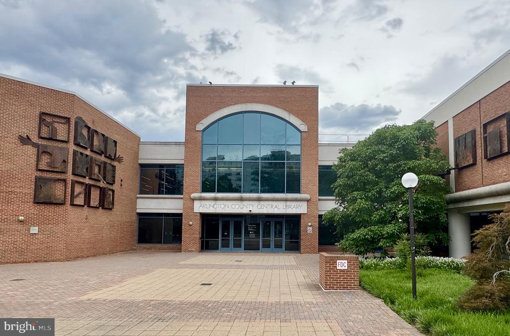
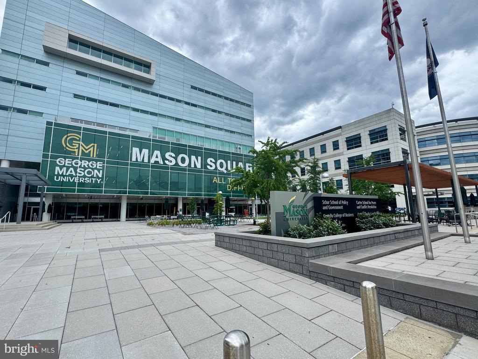
Imagine a lifestyle where Metro, coffee shops, restaurants, grocery stores, fitness centers, parks, and entertainment are all just a few blocks from your front door. Located in the heart of Ballston, this rarely available four-level townhouse in Ballston Crest offers the convenience of urban living with the privacy, space, and comfort of a traditional home. Enjoy easy access to Ballston Quarter, Clarendon, Rosslyn, Amazon HQ2, Washington, D.C., and major educational and research centers including George Mason University's Mason Square campus, Virginia Tech's Arlington facilities, Marymount University's Ballston Center, and George Washington University's Arlington programs.

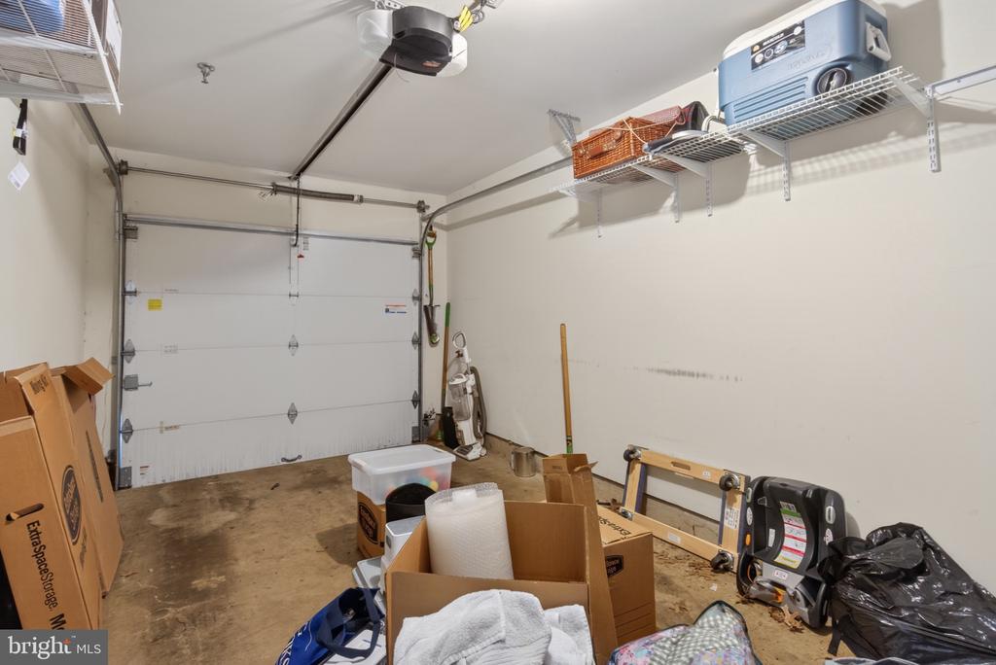
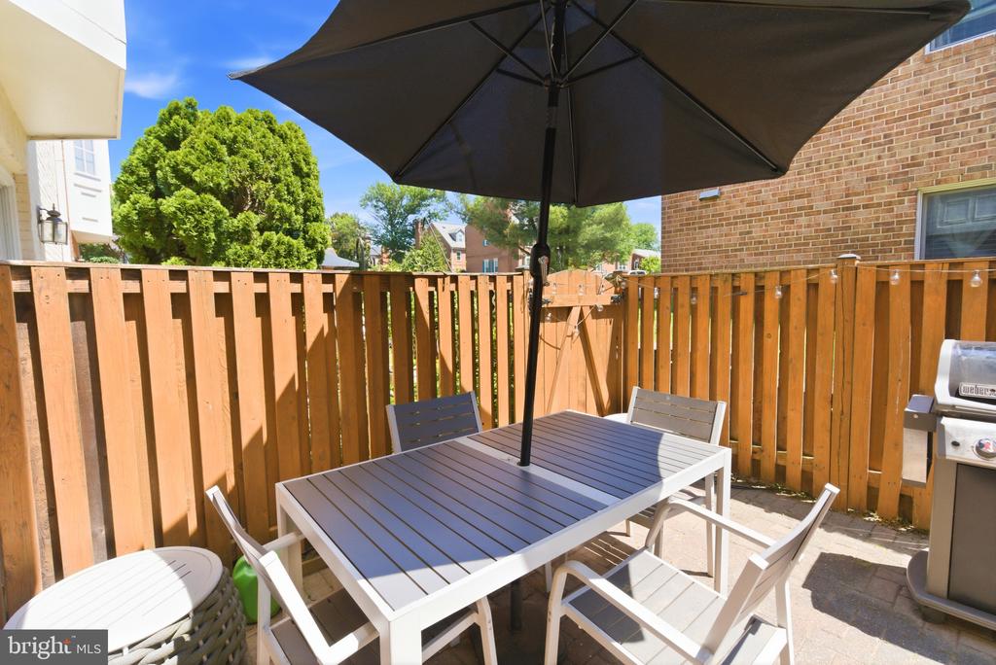
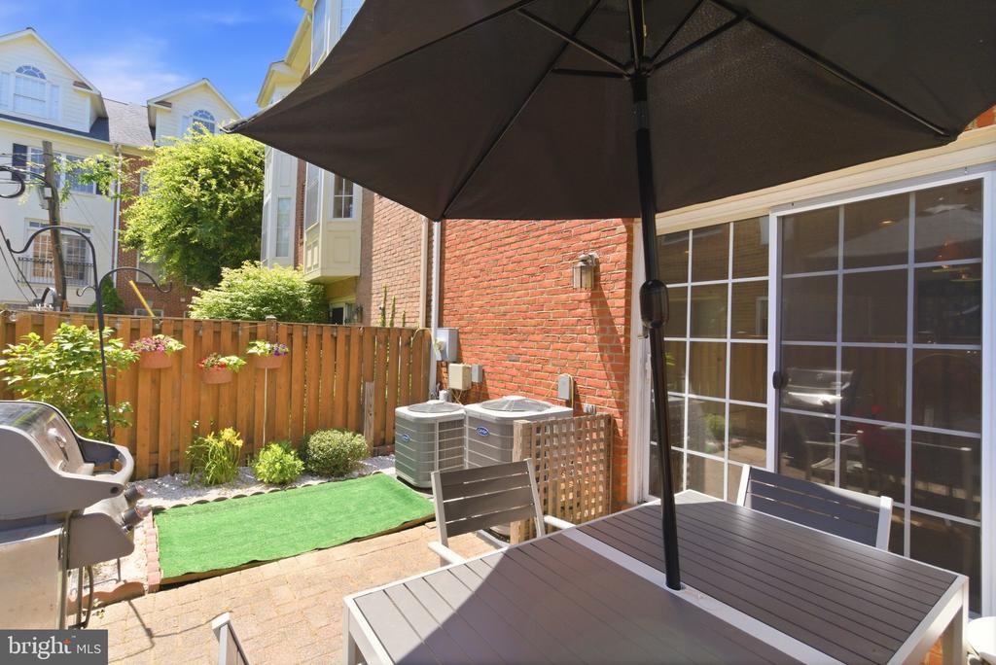
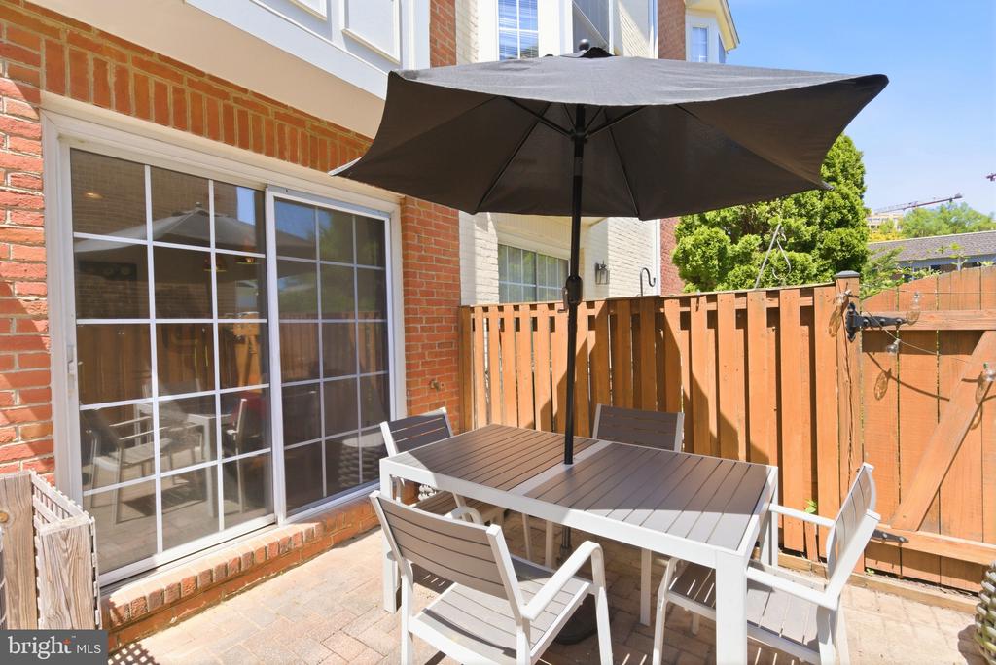
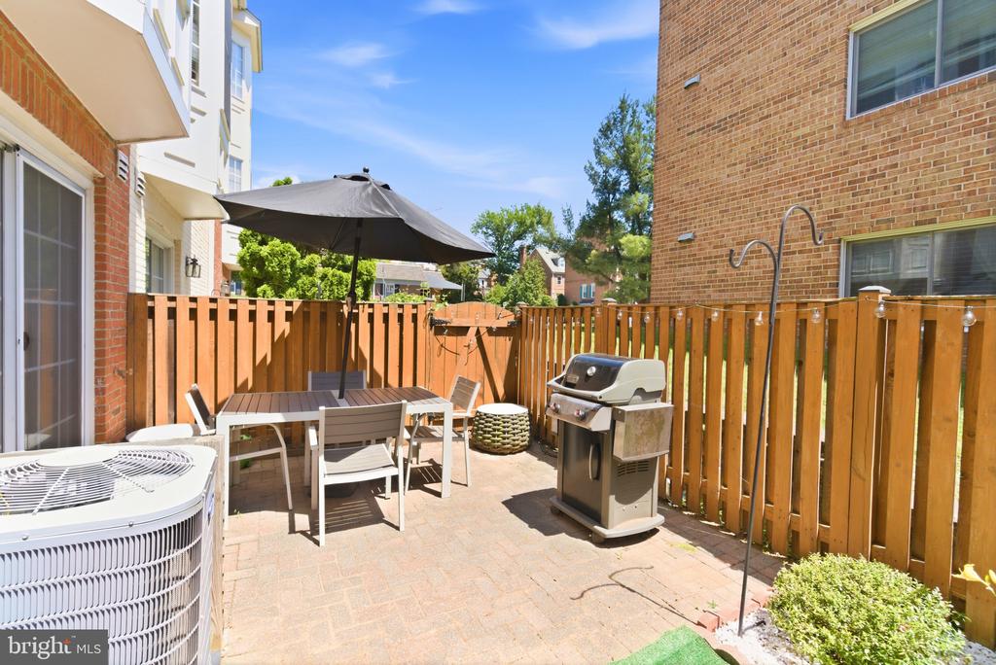
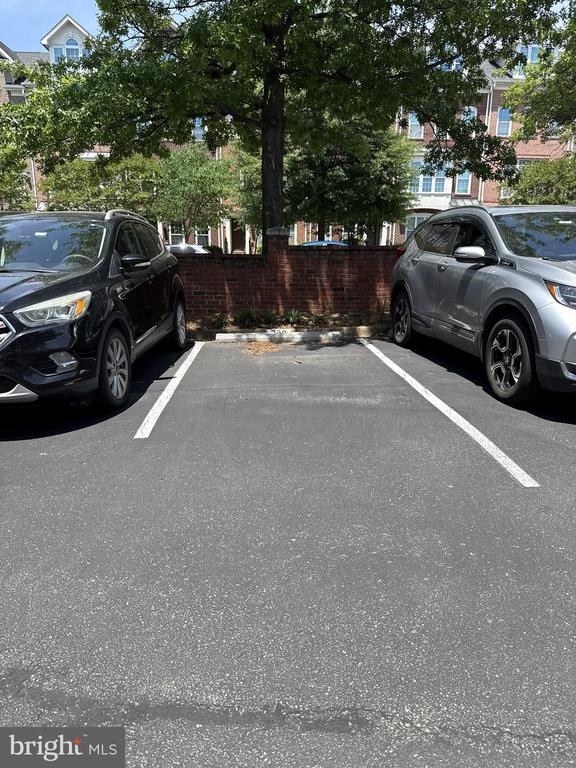
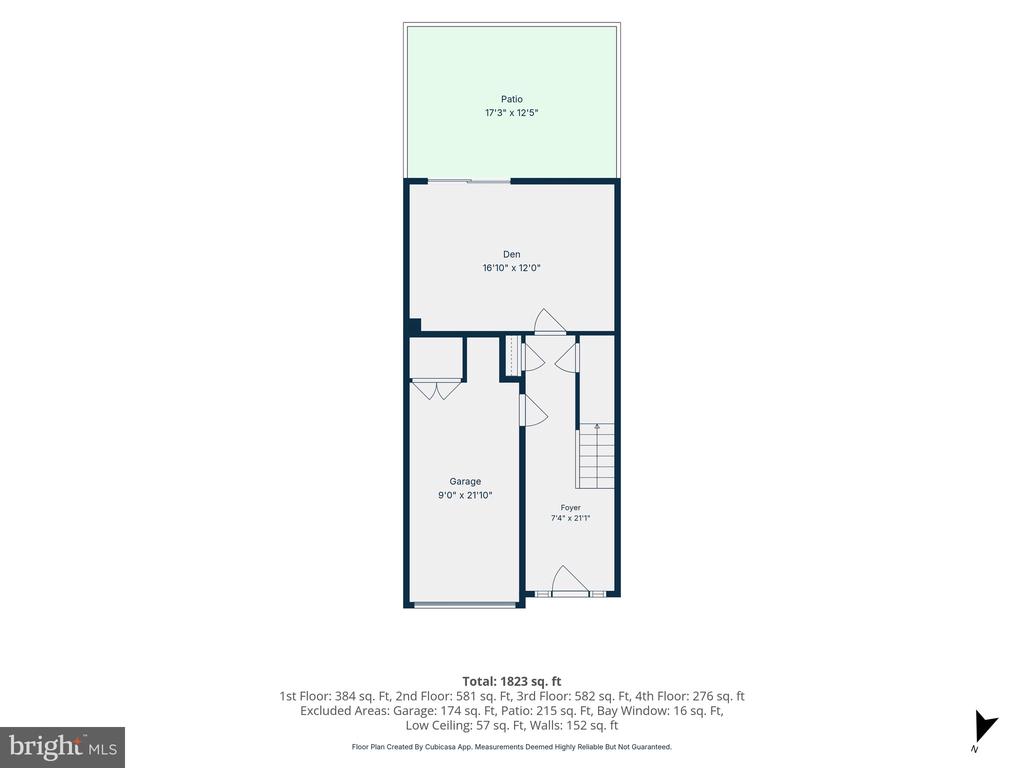
Offering approximately 1,900 square feet, 3 bedrooms plus a den, 3.5 baths, a private one-car garage, an additional assigned parking space, and a fenced rear patio, this home combines a highly walkable location with the space and functionality today's buyers are seeking.

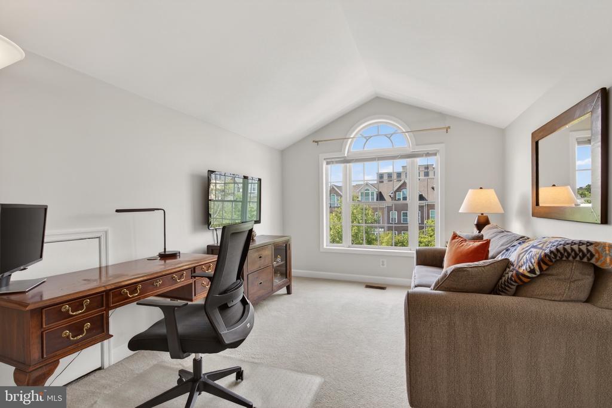
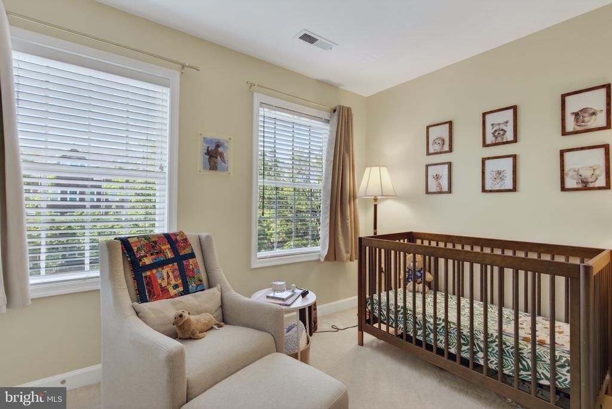
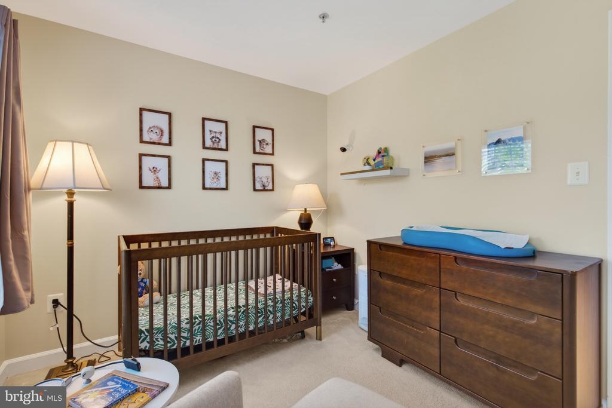
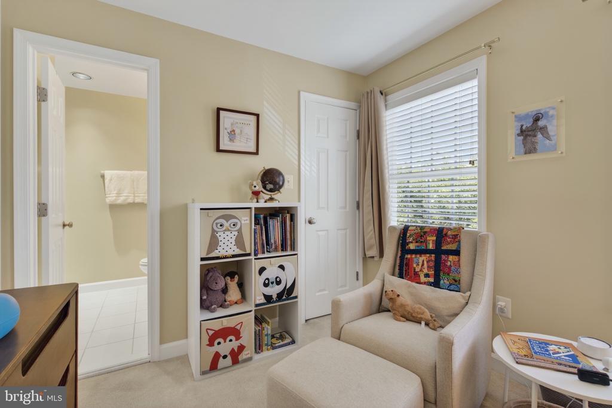
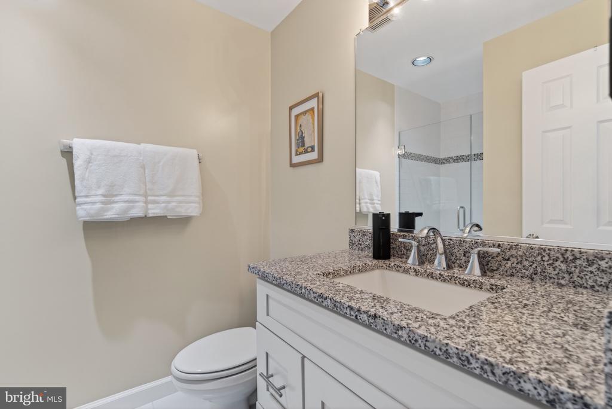
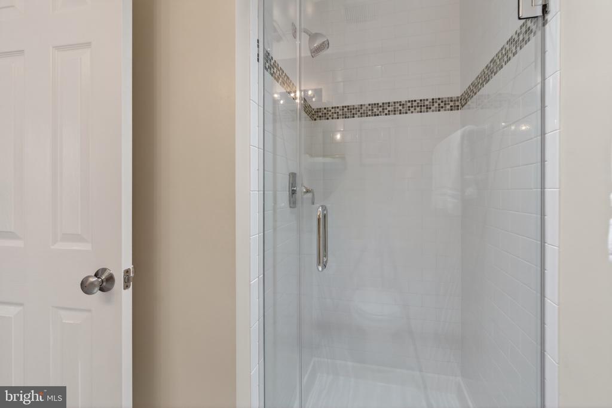
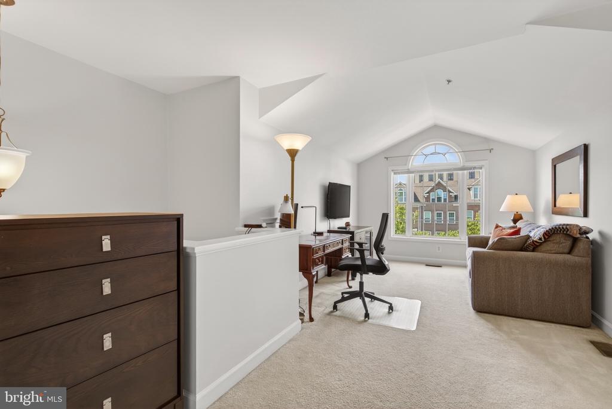
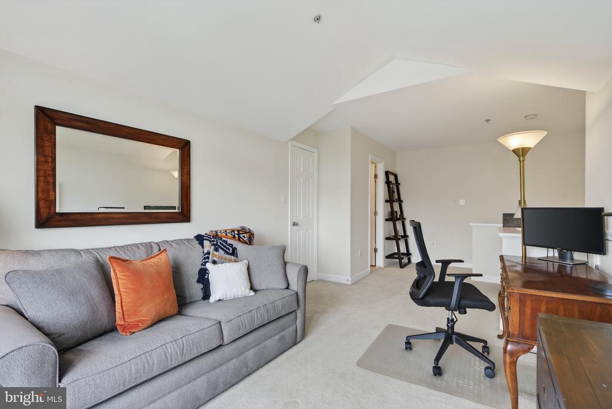
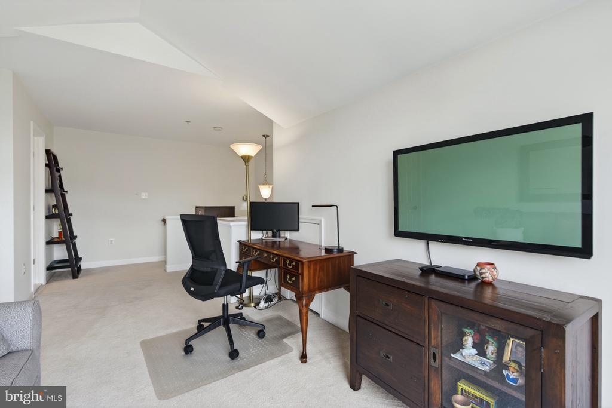
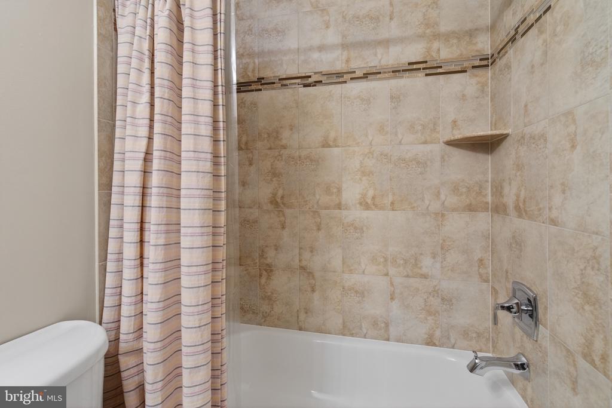
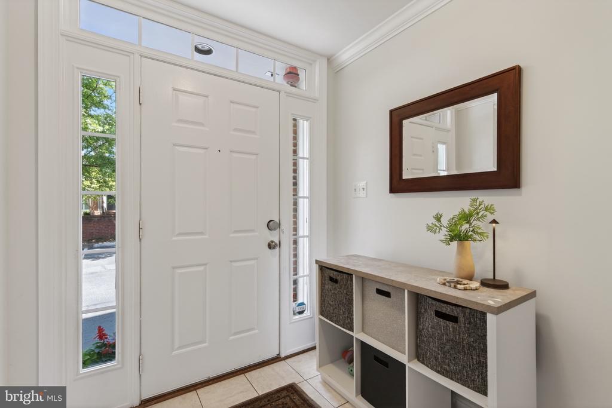
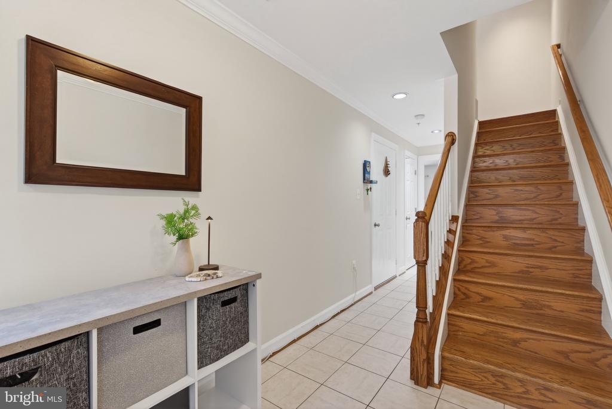
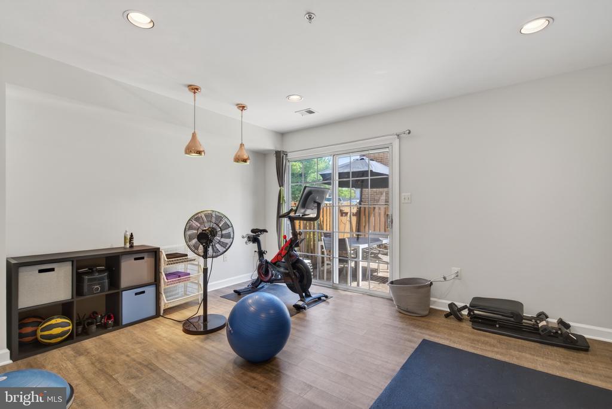
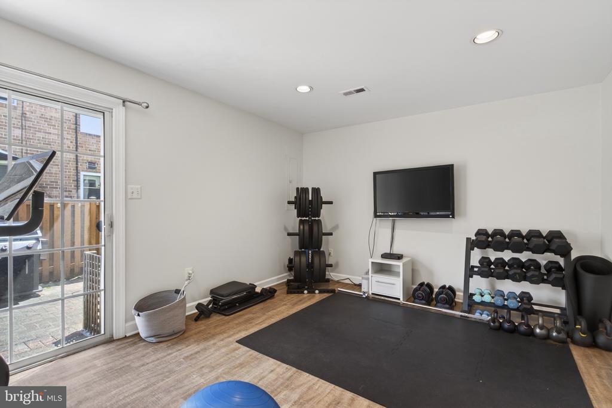
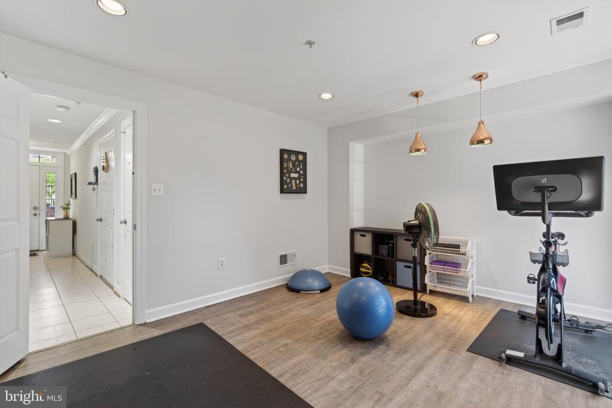
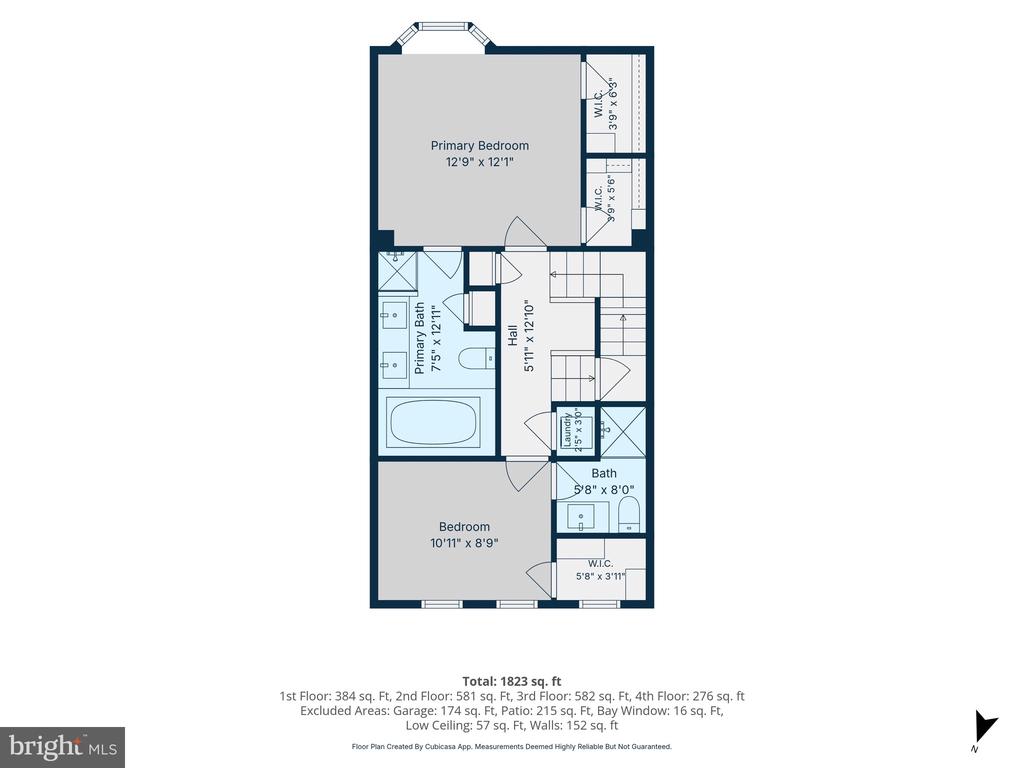
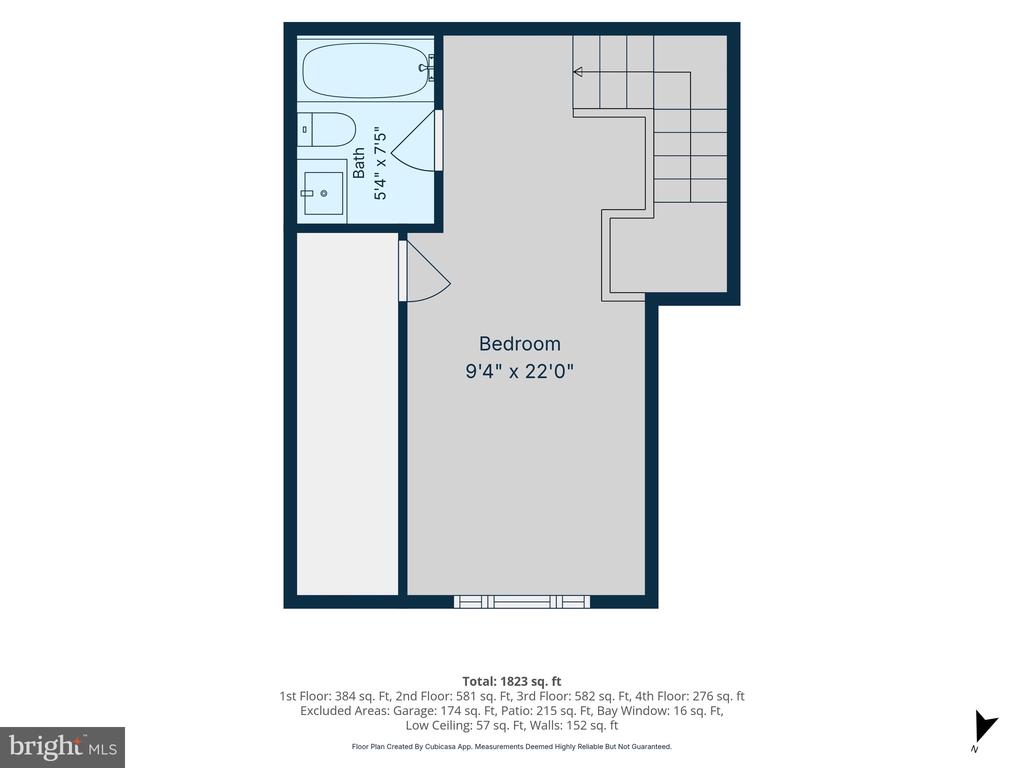
A versatile floor plan features three bedrooms, each with its own private en suite bath, providing exceptional flexibility for guests, roommates, work-from-home needs, or rental opportunities. The entry-level bonus room offers additional space for a home office, fitness area, media room, hobby room, or recreation space.

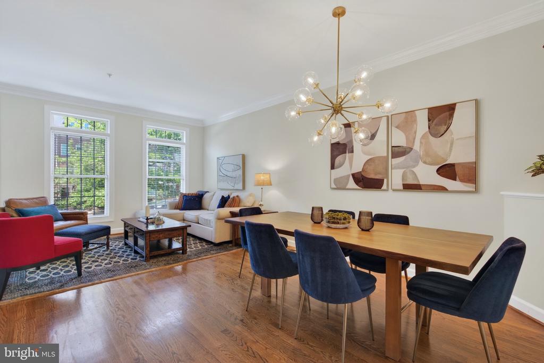
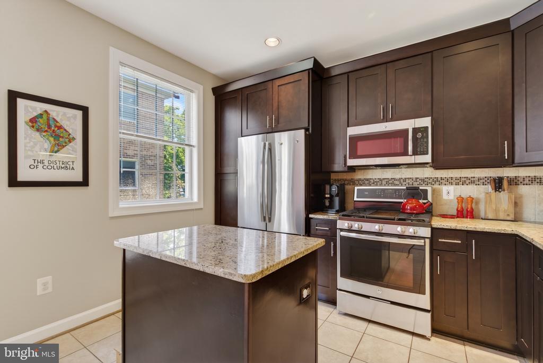
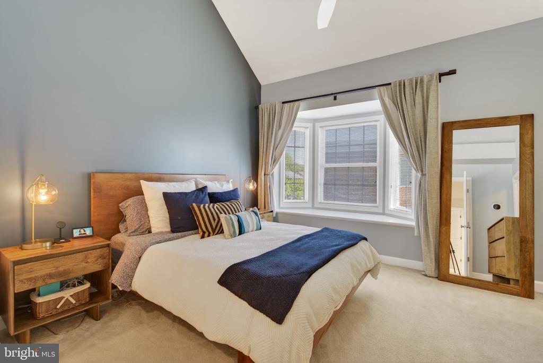
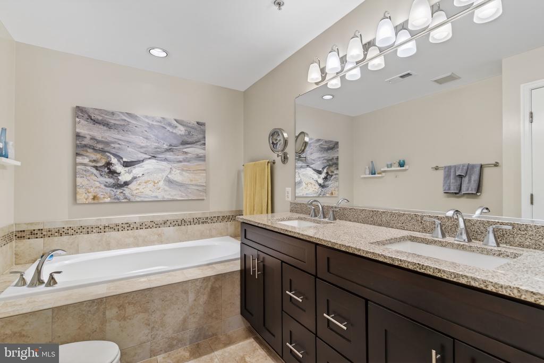
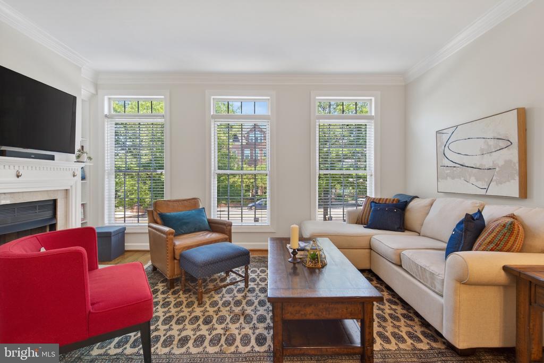
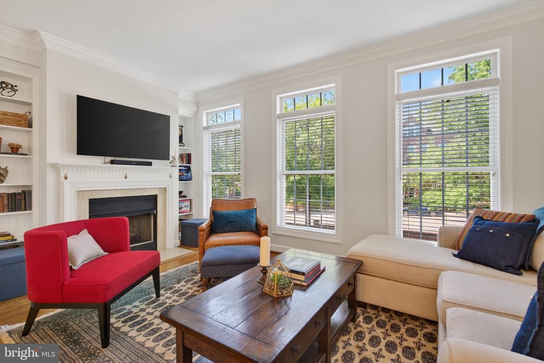
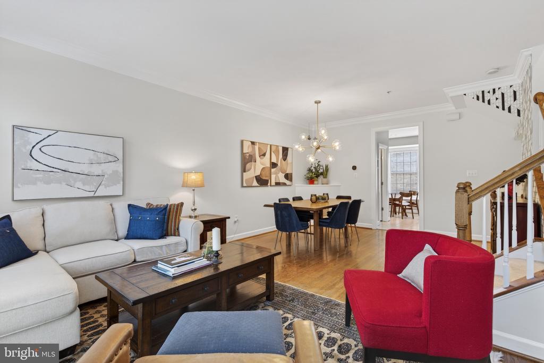
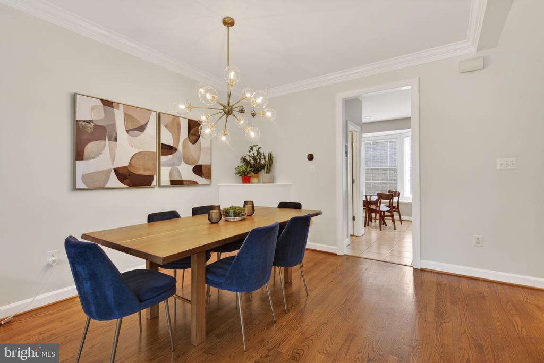
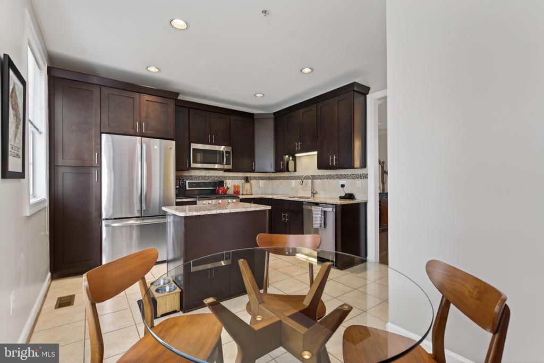
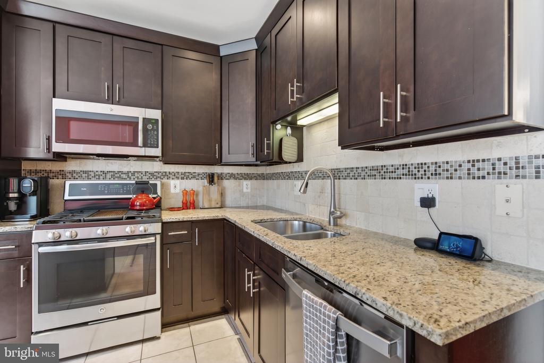
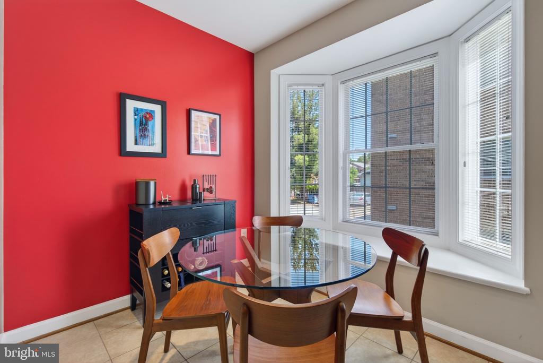
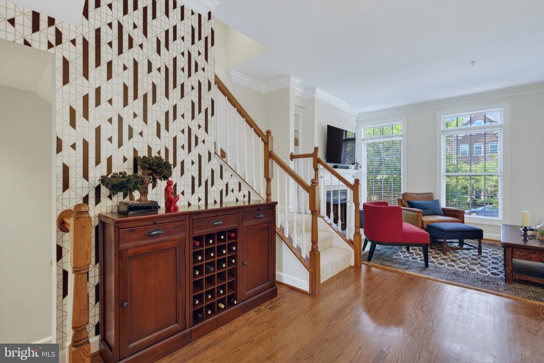
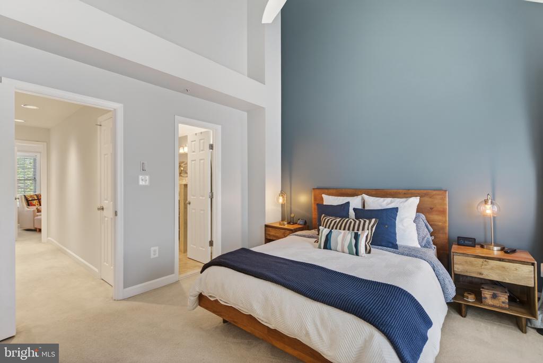
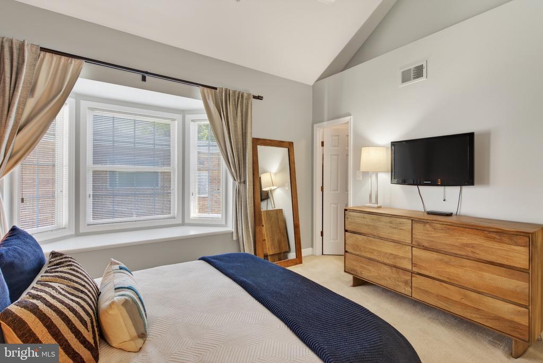
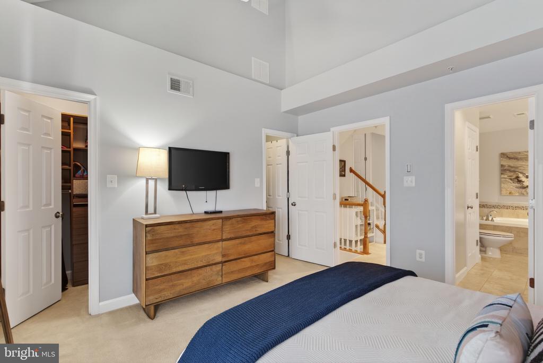
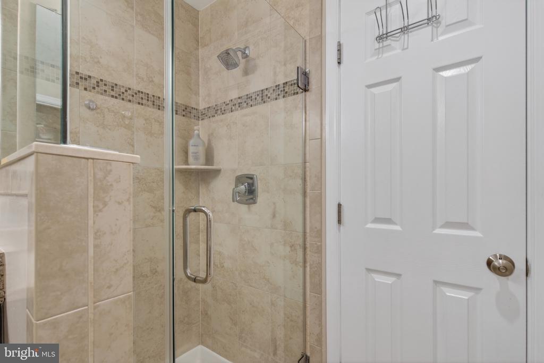
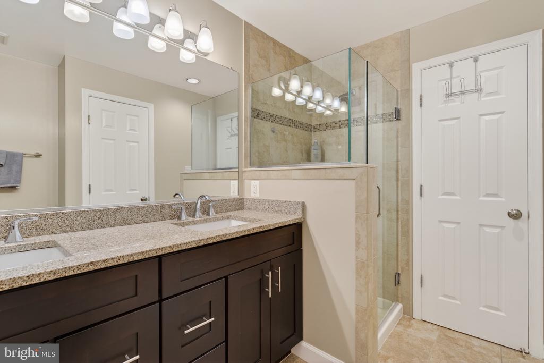
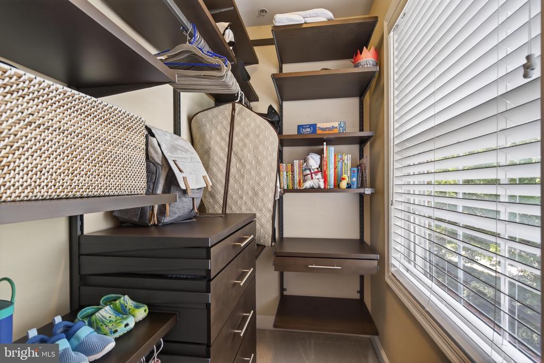
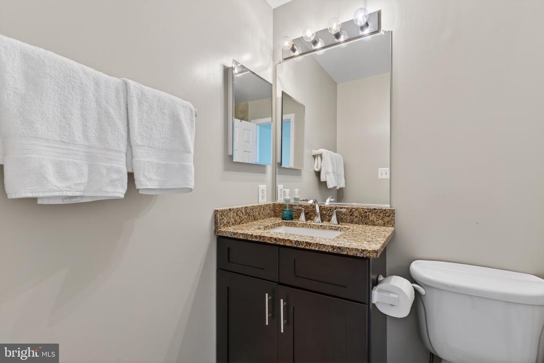
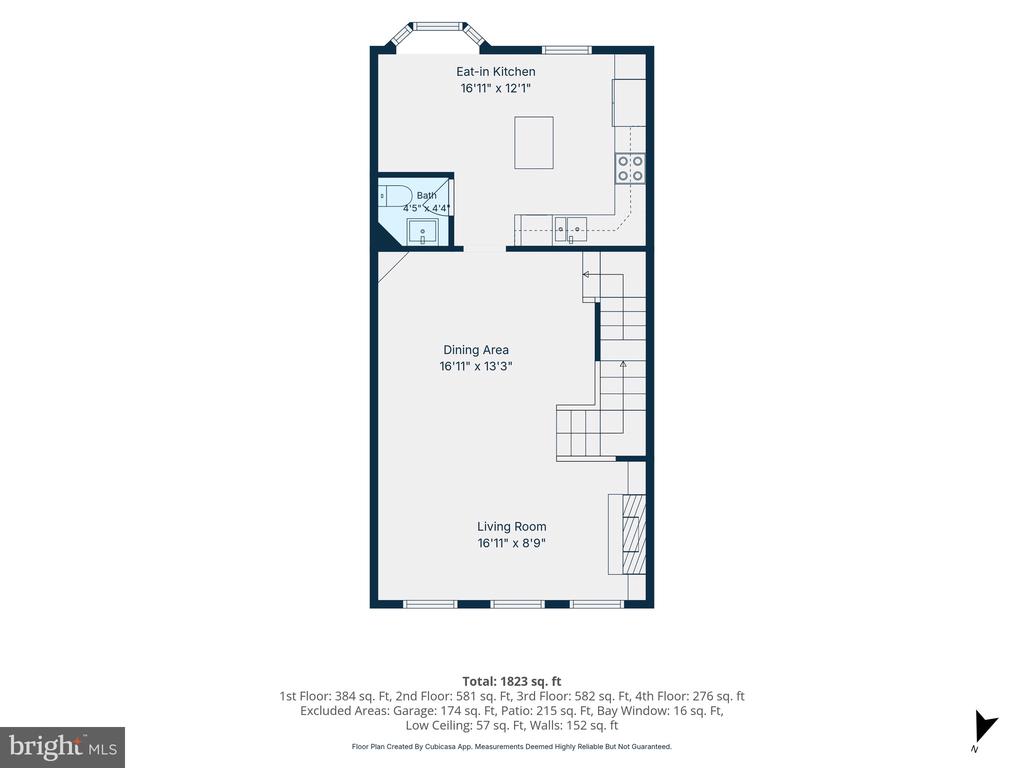
The main level features an eat-in kitchen, a bright living room with fireplace, dining area, hardwood floors, 9-foot ceilings, and a powder room. The spacious primary suite includes a vaulted ceiling, two walk-in closets, and a private bath with double vanities, soaking tub, and separate shower. Custom closet systems throughout provide abundant storage and organization, while large windows and tall ceilings fill the home with natural light and create a bright, welcoming atmosphere. Step outside to the private fenced patio, perfect for outdoor dining, entertaining, gardening, or simply relaxing after a busy day. The combination of private outdoor space, private garage parking, and a walkable urban location is increasingly difficult to find.

Major capital improvements have already been completed, including a new roof (2025), water heater (2025), dishwasher (2025), disposal (2025), dual Carrier HVAC systems (2024), and two gas furnaces (2022), providing peace of mind for years to come.

Ballston Crest is a well-managed boutique community of just 12 townhomes with low HOA fees. Rarely does a home offer this combination of walkability, accessibility, private outdoor space, garage parking, flexible living space, and extensive system updates in one of Arlington's most connected and convenient neighborhoods.

Leave your car in the garage and enjoy the best of Ballston living.

3
beds

4
baths

1,908 Sq.Ft. LIVING AREA

918 Sq.Ft. lot

Conor Sullivan

Conor Sullivan

Features & Amenities

Interior

  • total bedrooms3
  • Total bathrooms4
  • full bathrooms3
  • half bathroom1
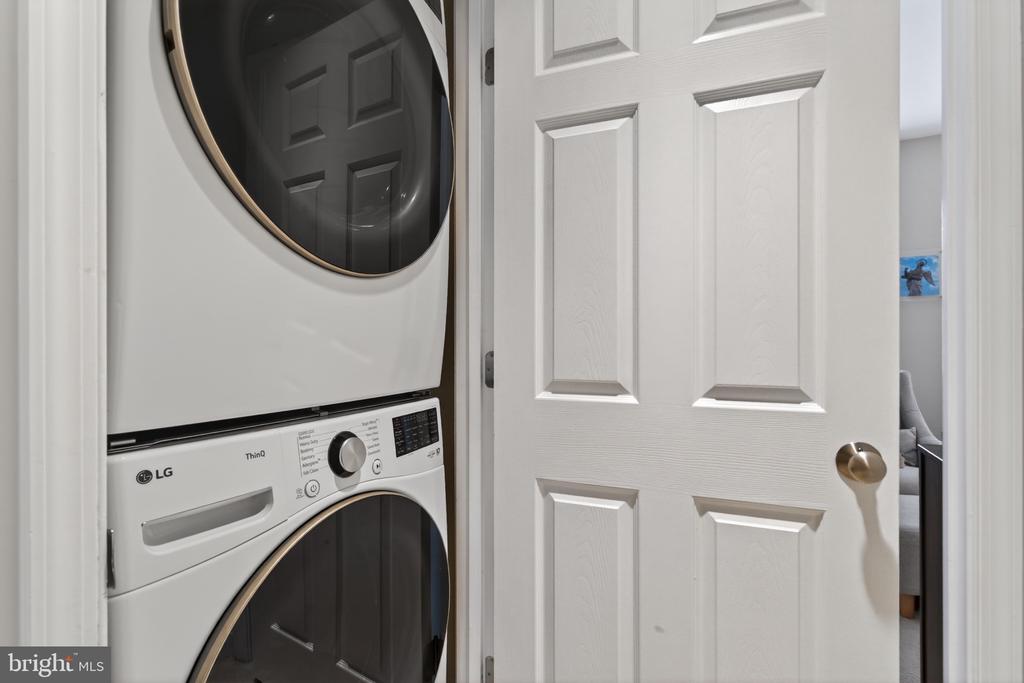
  • Laundry room Has Laundry, Upper Floor
  • Fireplace Fireplace - Glass Doors, Gas/Propane

Area & Lot

  • Status Sold
  • Date Sold July 22, 2026
  • Living Area1,908 Sq.Ft.
  • Total Area1,908 Sq.Ft.
  • Lot Area918 Sq.Ft.
  • MLS® IDVAAR2073834
  • TypeResidential
  • YEAR BUILT1999
  • NeighborhoodArlington
  • Architecture StylesColonial
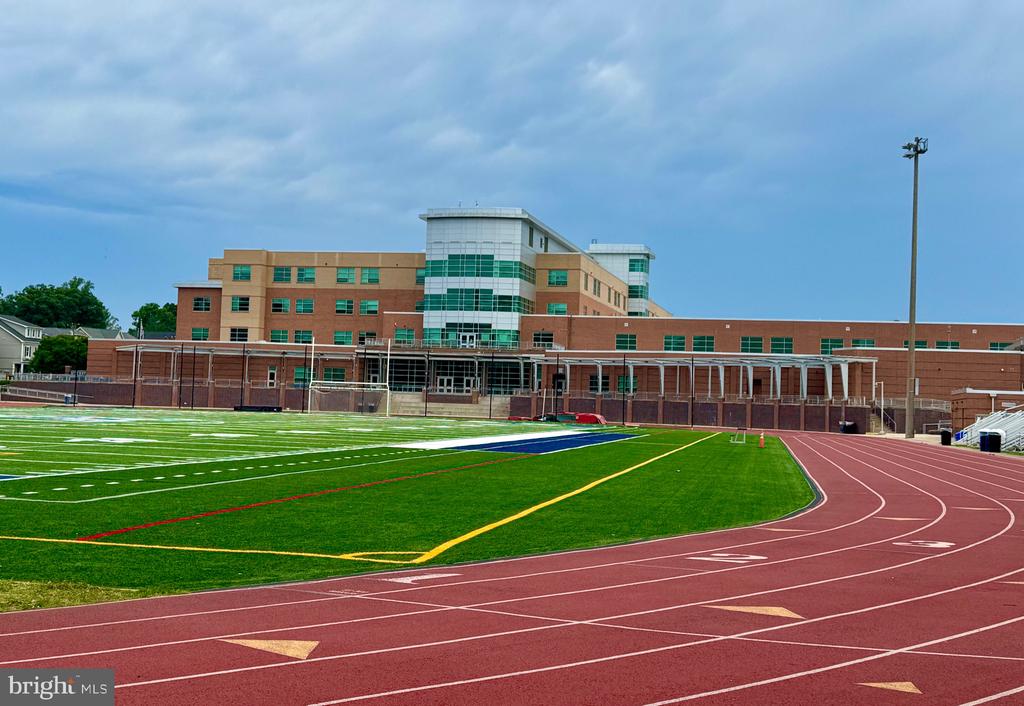
  • Elementary SchoolASHLAWN
  • Middle SchoolSWANSON
  • High SchoolWASHINGTON LEE
  • School DistrictARLINGTON COUNTY PUBLIC SCHOOLS

Exterior

  • STORIES4
  • Garage Space1.0
  • water SourcePublic
  • PoolNo Pool
  • parkingAttached Garage, Off Street
  • HEAT TYPEForced Air
  • AIR CONDITIONINGCentral A/C
  • sewerPublic Sewer
  • SubstructureConcrete Perimeter
  • Disability FeaturesOther
  • HOA AmenitiesReserved/Assigned Parking

Financial

  • Sales Price$1,135,000
  • Real Estate Tax $12,386/yr
  • HOA $219/mo
  • Zoning RA8-18
View Virtual Tour

Arlington

Explore

Work With Us

Discover the world's most exclusive properties with the help of our established agents. With years of industry experience and an unmatched commitment to service, we're here to help you find your dream home.

Follow Me on Instagram