3901 LOCUST LANE
3901 LOCUST LANE
3901 LOCUST LANE
3901 LOCUST LANE
3901 LOCUST LANE
3901 LOCUST LANE
3901 LOCUST LANE
3901 LOCUST LANE
3901 LOCUST LANE
3901 LOCUST LANE
3901 LOCUST LANE
3901 LOCUST LANE
3901 LOCUST LANE
3901 LOCUST LANE
3901 LOCUST LANE
3901 LOCUST LANE
3901 LOCUST LANE
3901 LOCUST LANE
3901 LOCUST LANE
3901 LOCUST LANE
3901 LOCUST LANE
3901 LOCUST LANE
3901 LOCUST LANE
3901 LOCUST LANE
3901 LOCUST LANE
3901 LOCUST LANE
3901 LOCUST LANE
3901 LOCUST LANE
3901 LOCUST LANE
3901 LOCUST LANE
3901 LOCUST LANE
3901 LOCUST LANE
3901 LOCUST LANE
3901 LOCUST LANE
3901 LOCUST LANE
3901 LOCUST LANE
3901 LOCUST LANE
3901 LOCUST LANE
3901 LOCUST LANE
3901 LOCUST LANE
3901 LOCUST LANE
3901 LOCUST LANE
3901 LOCUST LANE
3901 LOCUST LANE
3901 LOCUST LANE
3901 LOCUST LANE
3901 LOCUST LANE
3901 LOCUST LANE
3901 LOCUST LANE
3901 LOCUST LANE
3901 LOCUST LANE
3901 LOCUST LANE
3901 LOCUST LANE
3901 LOCUST LANE
3901 LOCUST LANE
3901 LOCUST LANE
3901 LOCUST LANE
3901 LOCUST LANE
3901 LOCUST LANE
3901 LOCUST LANE
3901 LOCUST LANE
3901 LOCUST LANE
3901 LOCUST LANE
3901 LOCUST LANE
SEE ALL PHOTOS
3901 LOCUST LANE
3901 LOCUST LANE
3901 LOCUST LANE
3901 LOCUST LANE
3901 LOCUST LANE
3901 LOCUST LANE
3901 LOCUST LANE
3901 LOCUST LANE
3901 LOCUST LANE
3901 LOCUST LANE
3901 LOCUST LANE
3901 LOCUST LANE
3901 LOCUST LANE
3901 LOCUST LANE
3901 LOCUST LANE
3901 LOCUST LANE
3901 LOCUST LANE
3901 LOCUST LANE
3901 LOCUST LANE
3901 LOCUST LANE
3901 LOCUST LANE
3901 LOCUST LANE
3901 LOCUST LANE
3901 LOCUST LANE
3901 LOCUST LANE
3901 LOCUST LANE
3901 LOCUST LANE
3901 LOCUST LANE
3901 LOCUST LANE
3901 LOCUST LANE
3901 LOCUST LANE
3901 LOCUST LANE
3901 LOCUST LANE
3901 LOCUST LANE
3901 LOCUST LANE
3901 LOCUST LANE
3901 LOCUST LANE
3901 LOCUST LANE
3901 LOCUST LANE
3901 LOCUST LANE
3901 LOCUST LANE
3901 LOCUST LANE
3901 LOCUST LANE
3901 LOCUST LANE
3901 LOCUST LANE
3901 LOCUST LANE
3901 LOCUST LANE
3901 LOCUST LANE
3901 LOCUST LANE
3901 LOCUST LANE
3901 LOCUST LANE
3901 LOCUST LANE
3901 LOCUST LANE
3901 LOCUST LANE
3901 LOCUST LANE
3901 LOCUST LANE
3901 LOCUST LANE
3901 LOCUST LANE
3901 LOCUST LANE
3901 LOCUST LANE
3901 LOCUST LANE
3901 LOCUST LANE
3901 LOCUST LANE
3901 LOCUST LANE
Courtesy of Keller Williams Realty
Sold

3901 LOCUST LANE

3901 LOCUST LANE, ALEXANDRIA, VA 22310

$1,200,000
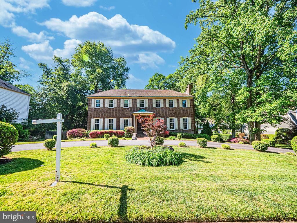
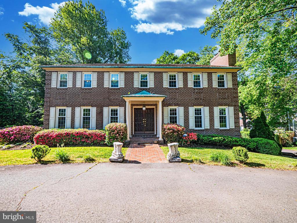
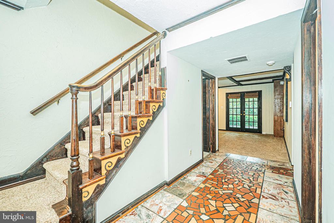
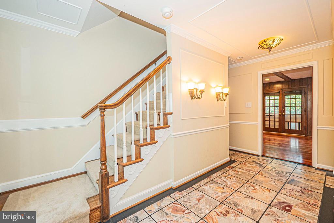
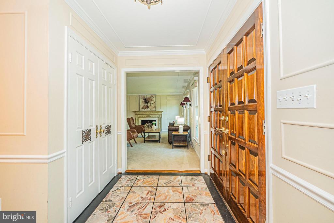
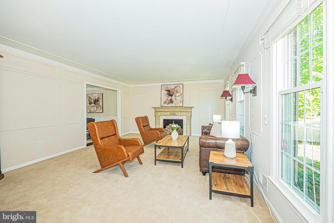
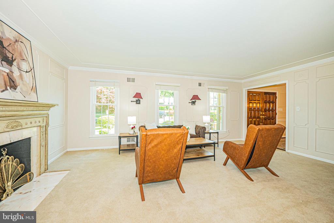
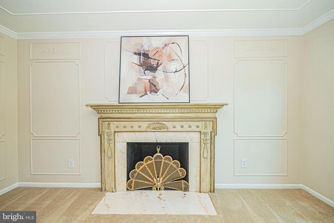
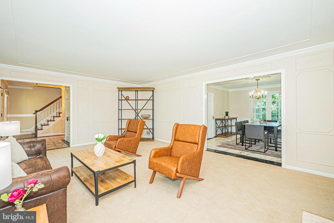
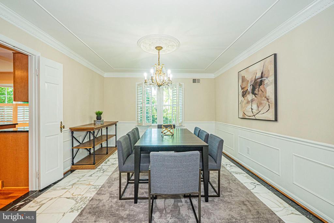
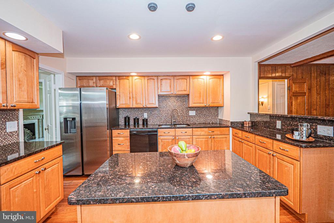
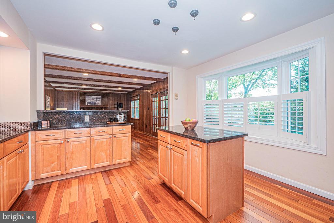
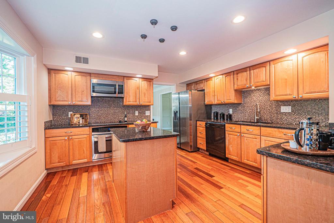
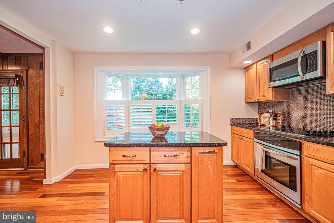
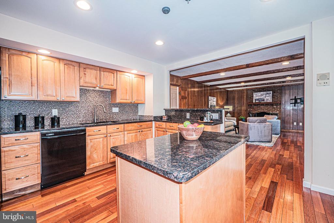
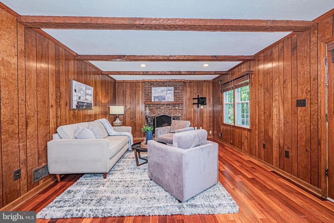
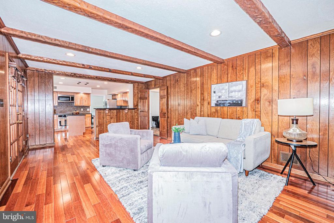
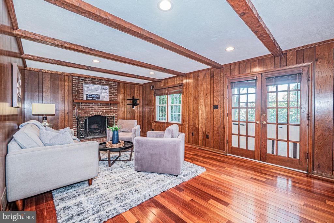
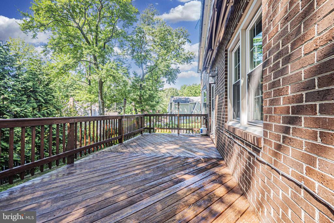
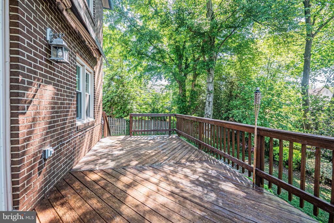
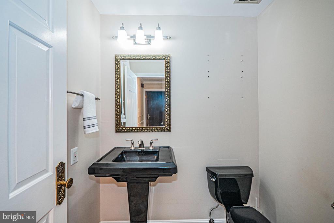
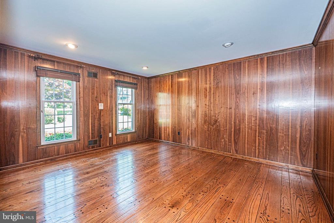
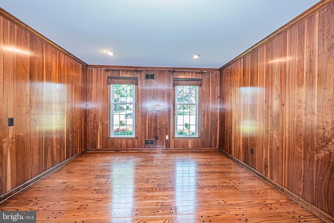
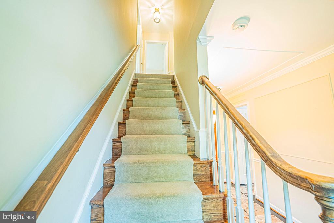
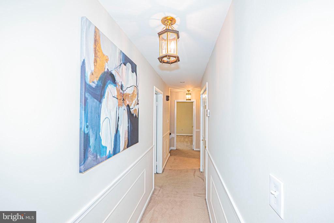
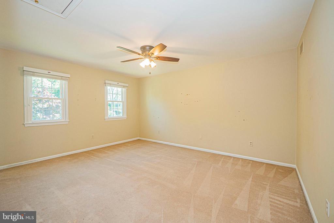
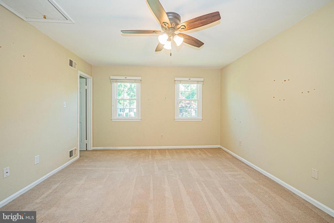
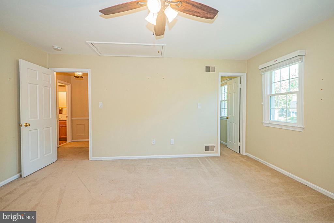
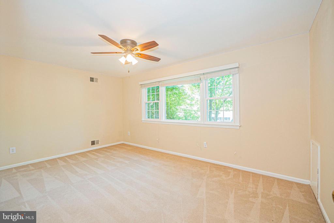
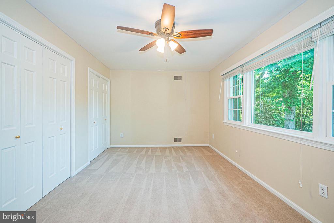
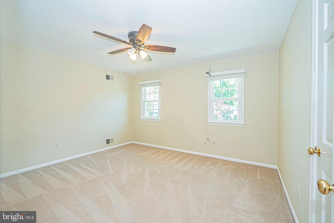
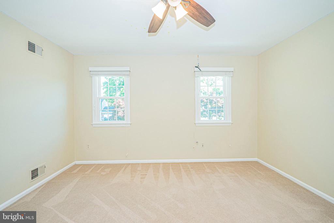
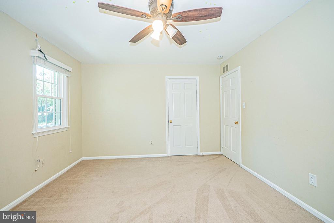
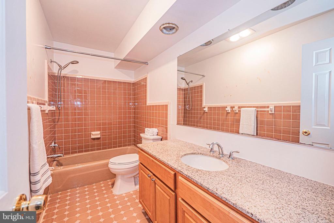
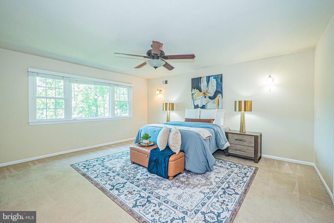
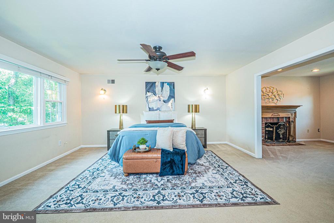
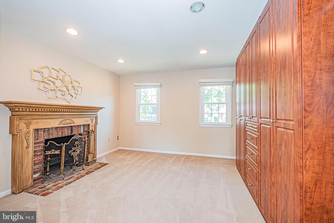
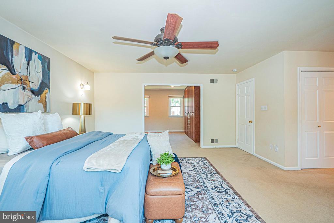
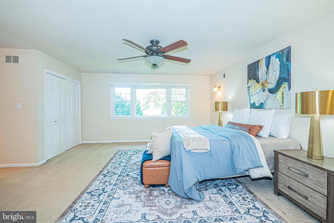
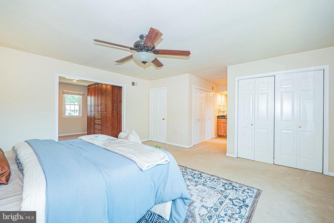
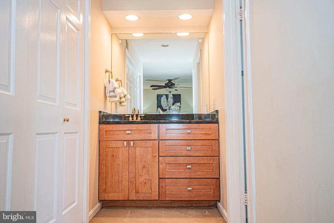
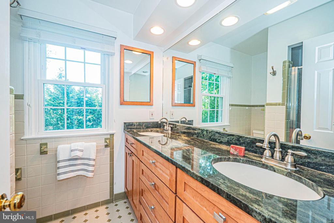
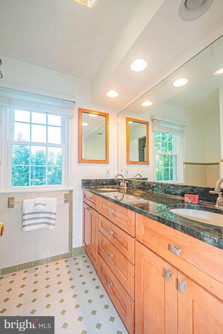
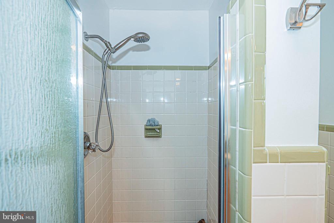
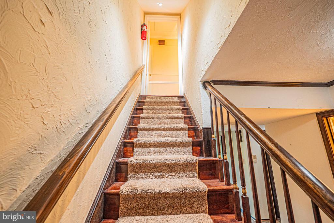
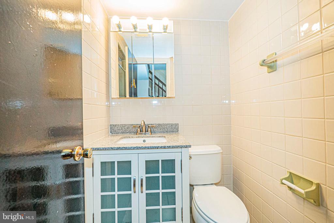
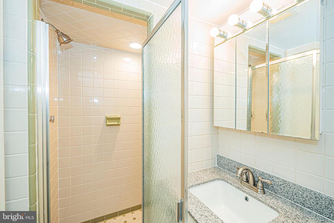
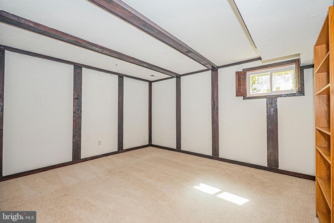
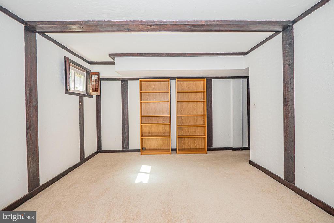
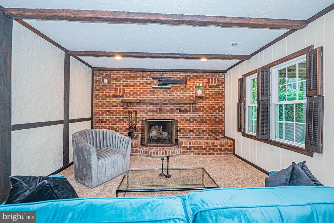
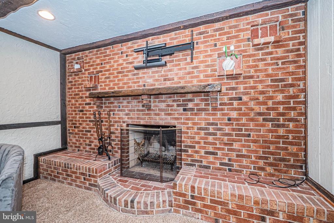
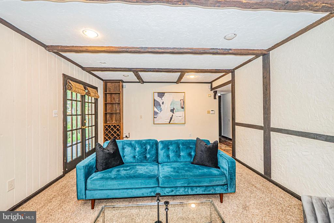
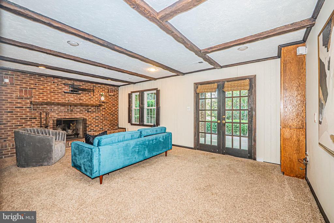
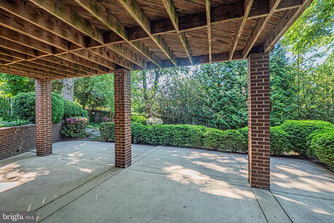
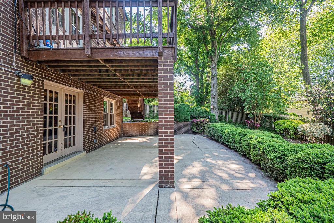
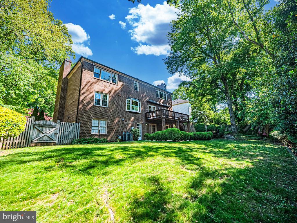
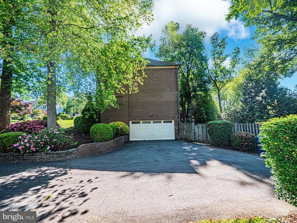
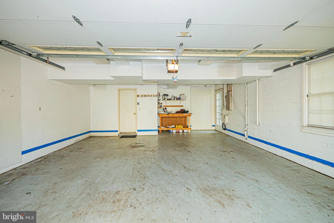
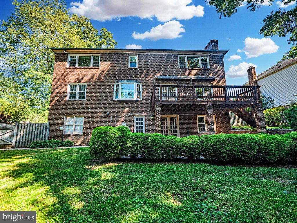
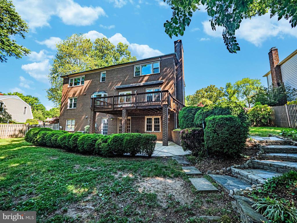
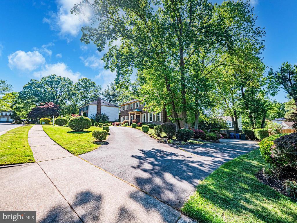
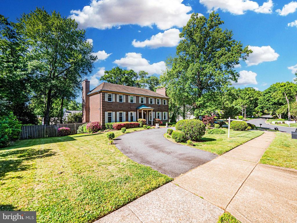
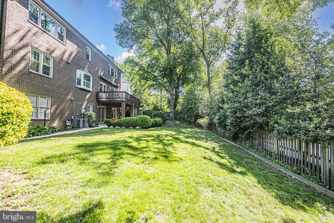
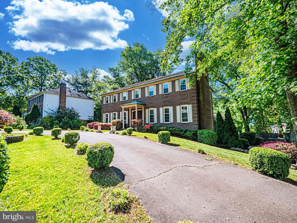
OPEN HOUSE CANCELLED FOR SUNDAY 5/17/2026.THE PROPERTY IS UNDER CONTRACT!! Beautifully maintained colonial set on a private one-third acre lot with a fully fenced backyard, offering the perfect blend of comfort, character, and elegance. This impressive home showcases hardwood flooring, marble flooring, plush carpeting, crown molding, exposed wood beams, and multiple wood-burning fireplaces throughout.A tiled foyer welcomes you inside, opening to a spacious living room featuring thick plush carpeting and an elegant wood-burning fireplace. Just beyond is the formal dining room highlighted by beautiful Carrera Italian marble flooring, creating an ideal setting for entertaining.The gourmet kitchen is thoughtfully designed with hardwood flooring, granite countertops, backsplash, center island, recessed lighting, and a large bay window that fills the space with natural light. The kitchen flows seamlessly into the inviting family room featuring exposed wood beams, a wood-burning fireplace, and walkout access to the deck overlooking a true backyard retreat with mature trees, lush landscaping, flowering plants, and a peaceful park-like setting. A powder room and private home office complete the main level.The oversized primary suite spans the entire width of the home and serves as a private escape, complete with a spacious sitting area showcasing a stunning wood-burning fireplace, floor-to-ceiling built-in dresser, dual closets, and a dedicated vanity/dressing area. The ensuite bathroom features tiled flooring, stone countertops, and a beautifully tiled shower. Three additional upper-level bedrooms--two with walk-in closets--share a fully updated hallway bathroom with granite countertops, tiled floors, and a tub shower with tiled walls.The finished walkout lower level expands the living space with a large recreation room featuring another wood-burning fireplace and direct access to the rear patio. The lower level also includes a full bathroom, laundry room, bonus room with built-in shelving, and walkout access to the two-car garage.Ideally located with easy access to Kingstowne, the Huntington Metro, major commuting routes, and Old Town Alexandria.

4
beds

4
baths

3,640 Sq.Ft. LIVING AREA

0.35 Acres lot

Christina Varner

Christina Varner

Features & Amenities

Interior

  • total bedrooms4
  • Total bathrooms4
  • full bathrooms3
  • half bathroom1
  • Fireplace Wood, Mantel(s)
  • APPLIANCES Built-In Microwave, Disposal, Dishwasher, Oven/Range - Electric, Refrigerator, Stainless Steel Appliances, Water Heater
  • other interior Features Crown Moldings, Dining Area, Exposed Beams, Family Room Off Kitchen, Floor Plan - Traditional, Kitchen - Island, Kitchen - Eat-In, Kitchen - Gourmet, Carpet, Ceiling Fan(s), Upgraded Countertops, Wainscotting, Wood Floors

Area & Lot

  • Status Sold
  • Living Area3,640 Sq.Ft.
  • Lot Area0.35 Acres
  • MLS® IDVAFX2308006
  • TypeResidential
  • YEAR BUILT1972
  • Architecture StylesColonial

Exterior

  • STORIES3
  • Garage Space2.0
  • water SourcePublic
  • parkingDriveway, Attached Garage
  • HEAT TYPEForced Air
  • AIR CONDITIONINGCentral A/C
  • sewerPublic Sewer
  • SubstructureOther
  • Disability FeaturesOther

Financial

  • Sales Price$1,200,000
  • Real Estate Tax $13,333/yr
  • Zoning 120

Work With Us

Discover the world's most exclusive properties with the help of our established agents. With years of industry experience and an unmatched commitment to service, we're here to help you find your dream home.

Follow Me on Instagram